
AI Floor Plan Generator
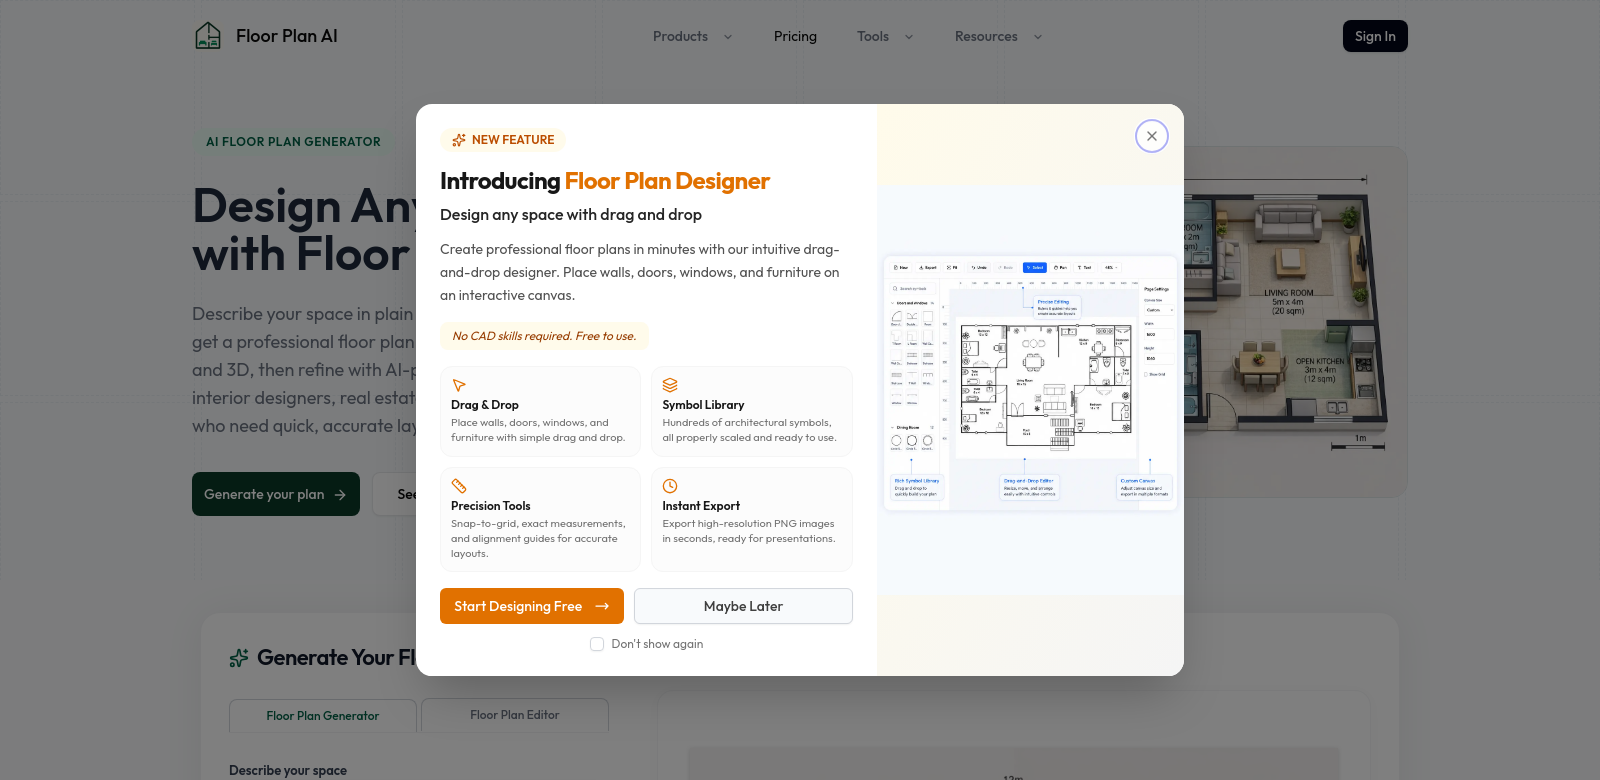
This AI Floor Plan Generator is changing how interior designers, homeowners, and architects think about spaces. Using smart artificial intelligence, it lets you create both 2D and 3D layouts for all sorts of design projects. Just describe what you want in simple words, and the AI quickly turns those descriptions into detailed layouts. It's easy to use and powerful, so anyone can quickly make professional floor plans. For more on advanced floor planning, check out Floor Plan AI.
Who Uses the AI Floor Plan Generator
This tool helps many different people, each with their own needs. Looking at who uses it shows just how versatile it is across various fields.
-
Interior Designers: Designers get a big boost from the AI Floor Plan Generator because it speeds up their work. Being able to see layouts quickly means they can show clients ideas faster, saving both time and money.
-
Architects: For architects, precise planning is crucial. This tool gives them detailed layouts that are key in the early stages of a project, helping them check how space is used and how things will work from every angle.
-
Real Estate Professionals: Real estate agents find it useful for creating clear 2D and 3D pictures of properties. This helps potential buyers imagine how they'd use the space, making listings more appealing.
-
Homeowners: If you're a DIY enthusiast, you can use this generator to plan renovations or new builds. Seeing your projects before you start helps you make smart decisions and plan your budget.
-
Event Planners: Event planners can also use the tool to plan layouts for venues, making sure they use the space well for guests and activities.
Problems and Solutions from the AI Floor Plan Generator
The AI Floor Plan Generator tackles common problems its many users face. By understanding the main issues, we can see how this tool offers real solutions.
Problems the AI Floor Plan Generator Solved
-
Slow Design Process: Traditional floor planning can be a slow and boring process, often needing many changes and meetings.
-
Hard to Visualize: Many people find it hard to imagine spaces just from architectural sketches or plans, so they can't really picture the final result.
-
Complicated Software: Existing floor planning software can be overwhelming for people who aren't tech-savvy.
-
Budget Limits: Homeowners and small businesses might not have much money to hire professionals for detailed layouts.
-
Poor Communication: In many creative projects, explaining design ideas between clients and professionals can lead to misunderstandings.
How the AI Floor Plan Generator Helps
The AI Floor Plan Generator solves these problems with its fast and easy-to-use interface. By automating floor planning, it cuts out all the annoying manual work. You just describe what you need for your space, and in moments, the AI creates professional layouts in both 2D and 3D, giving you a quick visual that helps you understand better.
This tool works for anyone, no matter their skill level. Even if you're not tech-savvy, you can create detailed floor plans without difficulty. Plus, it's affordable, meaning everyone can use it, even individuals and businesses who might not have the budget for professional design services. As a result, communication between clients and designers gets much better, as both parties can see and change layouts together, right away.
Use Case
Imagine a homeowner planning an extension to their home. Using the AI Floor Plan Generator, they can input their ideas about how they want the new space to work—maybe a cozy living room or a big kitchen. The AI quickly turns these ideas into a detailed layout, letting the homeowner see the new area and make smart choices about changes or improvements.
Similarly, an event planner might need to design a layout for a large wedding. With this tool, they can create different arrangements for seating, dining, and dancing, making sure the space is used well and making guests happier.
Top Features of the AI Floor Plan Generator
This tool has great features to help you design spaces well.
-
Easy-to-Use Interface: The simple design lets you create layouts quickly without having to learn a lot.
-
Instant Layout Generation: Just describe your space, and the AI creates layouts instantly, saving a lot of time and hassle.
-
2D and 3D Views: Having both 2D and 3D presentations helps you see everything clearly.
-
Customization Options: You can easily change layouts, try different elements, and tweak your designs to fit your specific needs.
-
Professional Quality: The plans it generates are professional-grade, making this tool good enough for pros in any field.
Frequently Asked Questions about the AI Floor Plan Generator
-
Who can use the AI Floor Plan Generator?
The tool is for a wide range of people, including homeowners, interior designers, architects, and real estate agents. It's so flexible, it works in many situations, for anyone who needs to plan a space well.
-
Is the tool easy to use for someone without design experience?
Yes, the AI Floor Plan Generator has an easy-to-use interface that lets people with little to no design experience create professional layouts easily.
-
Can I change my designs after creating them?
Yes! The tool allows for easy changes, so you can tweak your designs based on feedback or new requirements.
-
Does it work for both business and home design?
Yes, the AI Floor Plan Generator is flexible and can be used for both commercial properties and residential projects, making it a useful tool for all types of design work.
-
Does it cost money to use the AI Floor Plan Generator?
The tool offers a free version, letting you generate floor plans without any cost. Extra features might be available through a subscription plan.